Desert Regional Medical Center
20-Bed Remodel
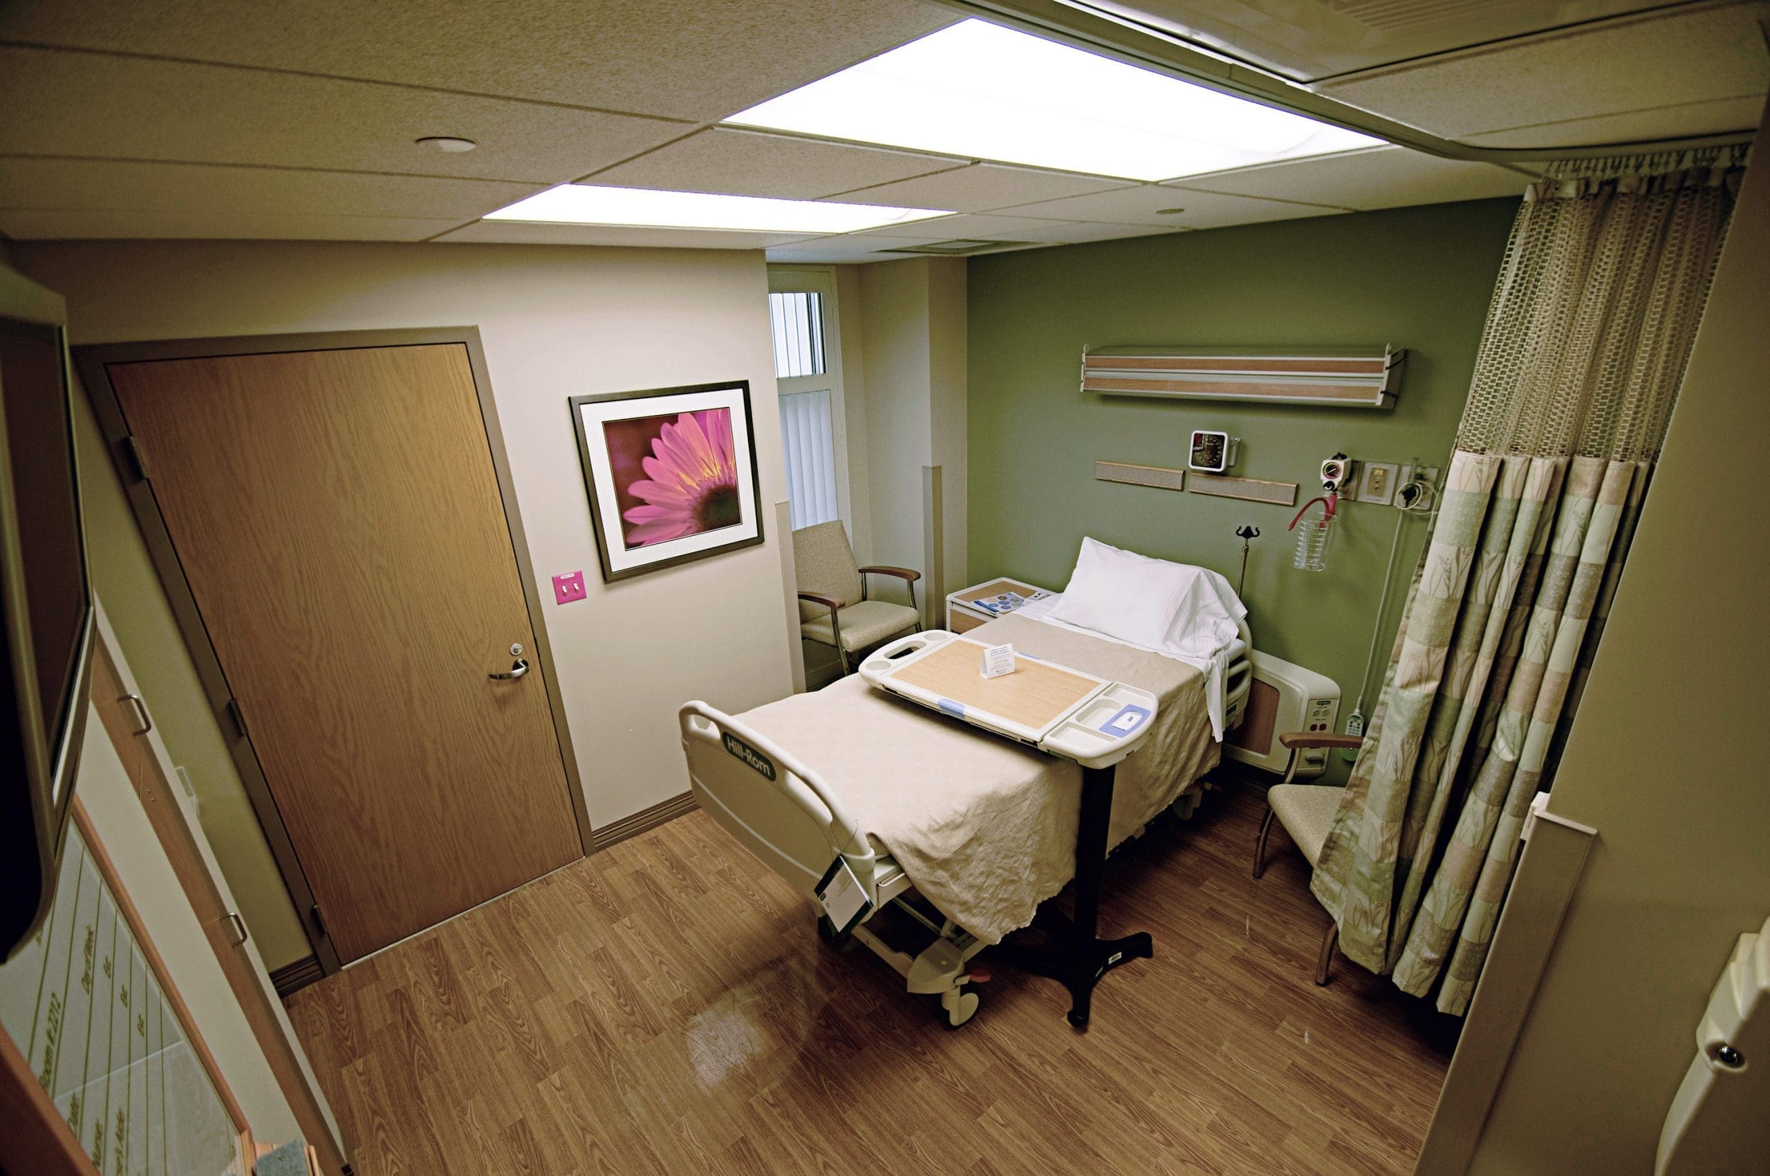
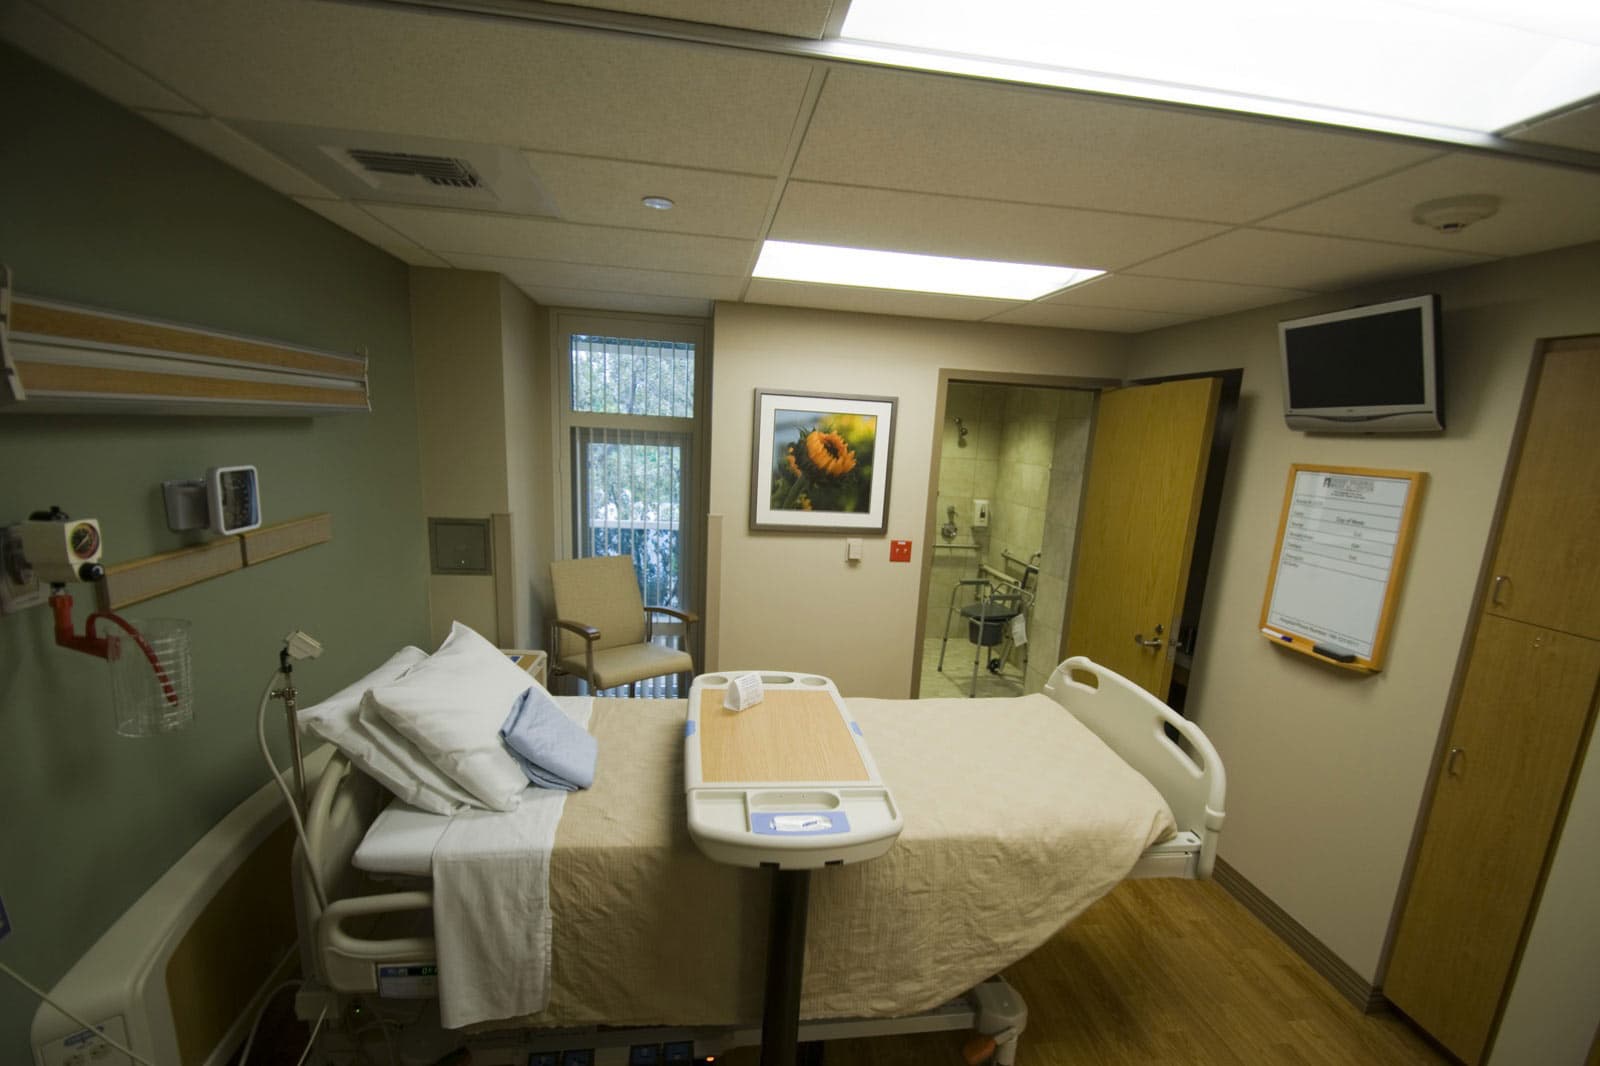
A technically complex approximately 9,400 SF renovation within an operational four-story hospital transformed 27 former psychiatric patient rooms into 20 modern patient care rooms. With active patient areas above and laboratory space directly below, construction required meticulous phasing and innovative site logistics, including scaffold-based access to minimize disruption to hospital operations. Existing structural steel, concrete decks, and open-plenum HVAC created significant constraints for new MEP and fire protection systems.
BIM and 3D modeling were utilized to coordinate the fully ducted HVAC system and infrastructure through congested existing conditions, while the team successfully navigated stringent OSHPD requirements to deliver the healthcare renovation.
Project Gallery