K|E Medical Office Building
Tenant Improvement
The K|E Medical Center tenant improvement project was split into two phases. Phase 1 took place on the first floor and included the build-out of a 5,304 SF laboratory and testing facility, a hearing care room, an MRI room, PET/CT Scan room, ultrasound and mammography offices, stress eco lab, bone density room, and a laboratory.
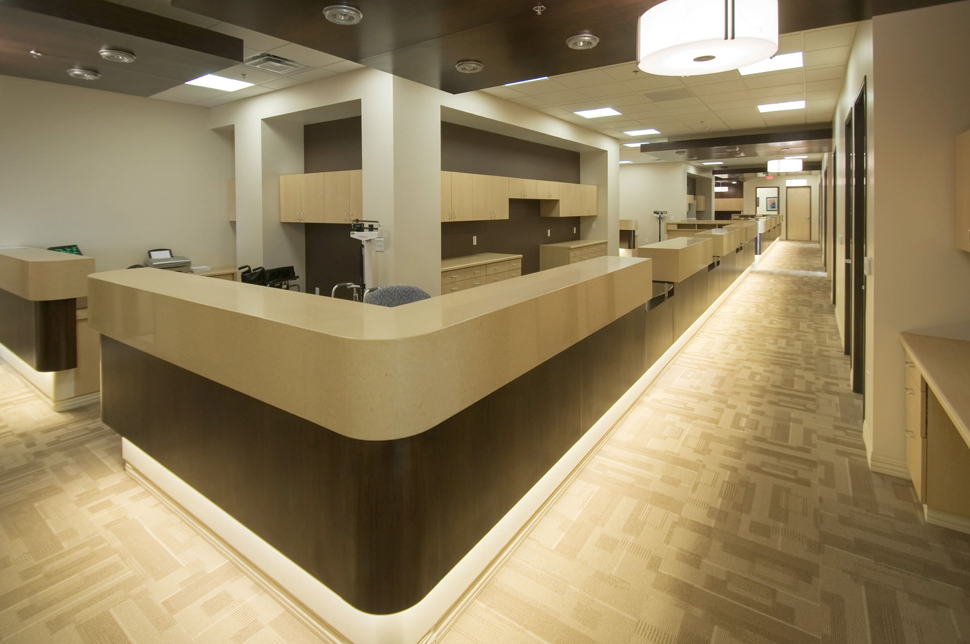
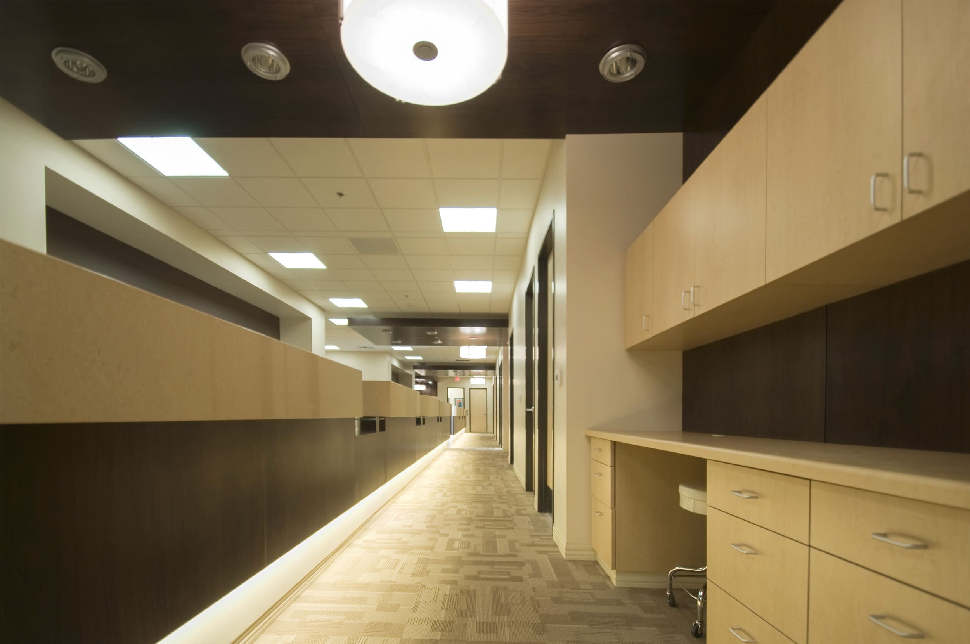
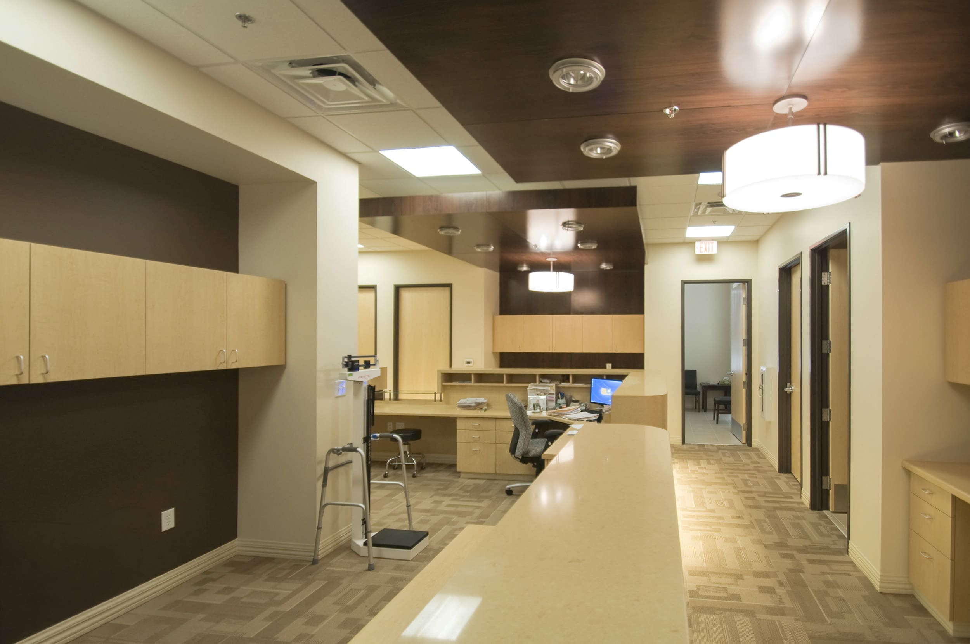
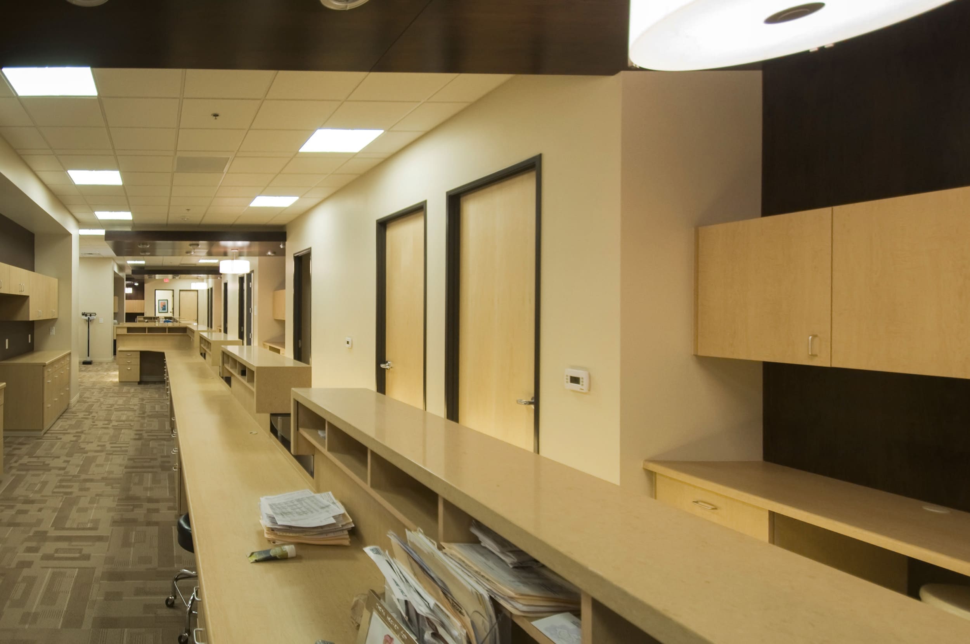
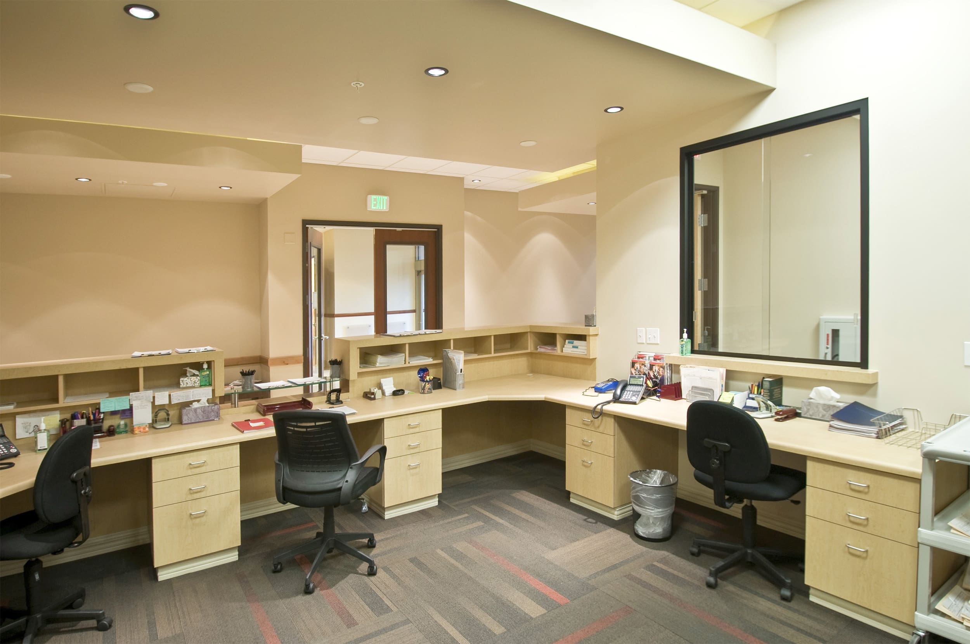
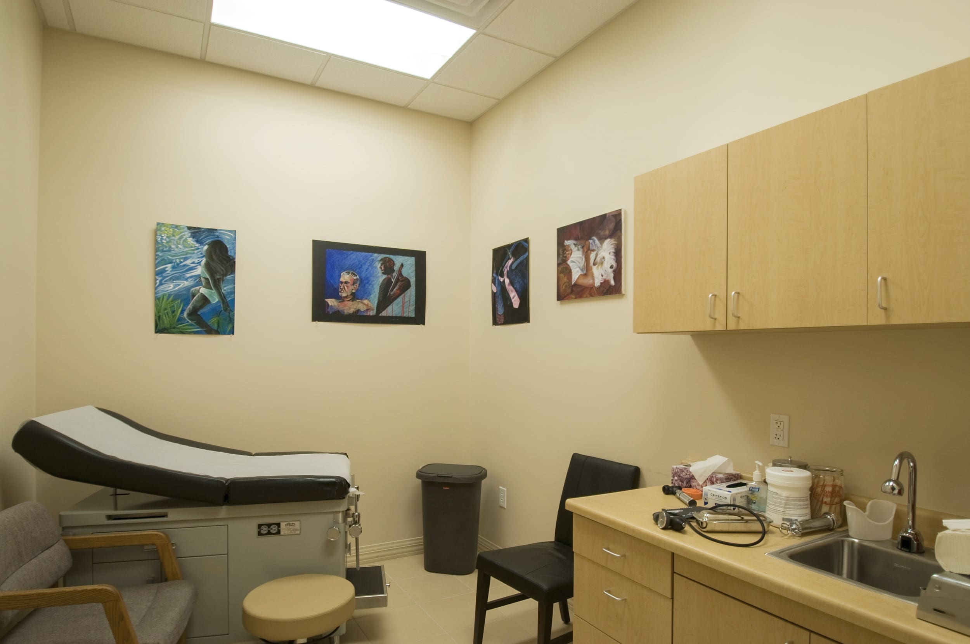
Phase 2 included a build-out on the second floor of the facility. Scope for this phase included the remodel of an 11,461 SF office and examination room facility, four administrative areas, a reception/waiting area, conference rooms, a break room, doctor’s lounge, 19 examination rooms, and nine doctor’s offices.
The management of this job through PENTA’s Special Projects team displayed our company’s qualifications to perform smaller construction scope using the same relationship-driven approach.
Project Gallery