Los Angeles County Olive View Medical Center
Fire Alarm/Nurse Call Replacement
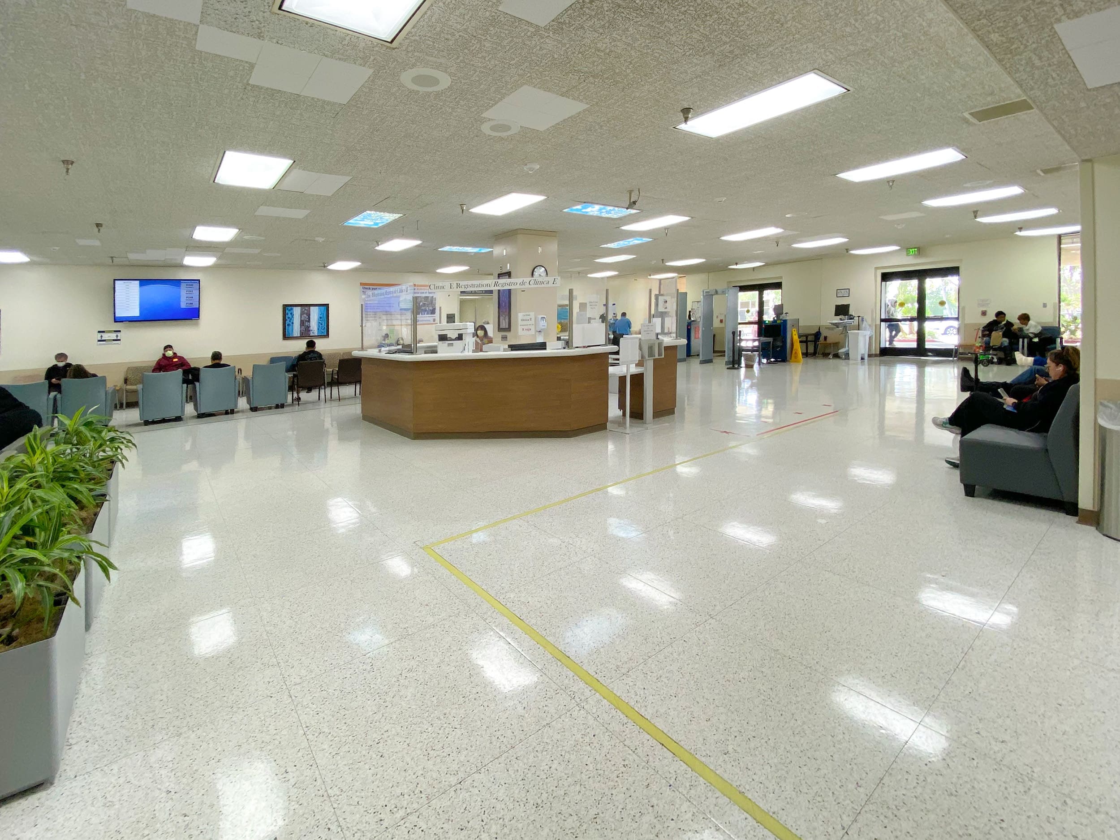
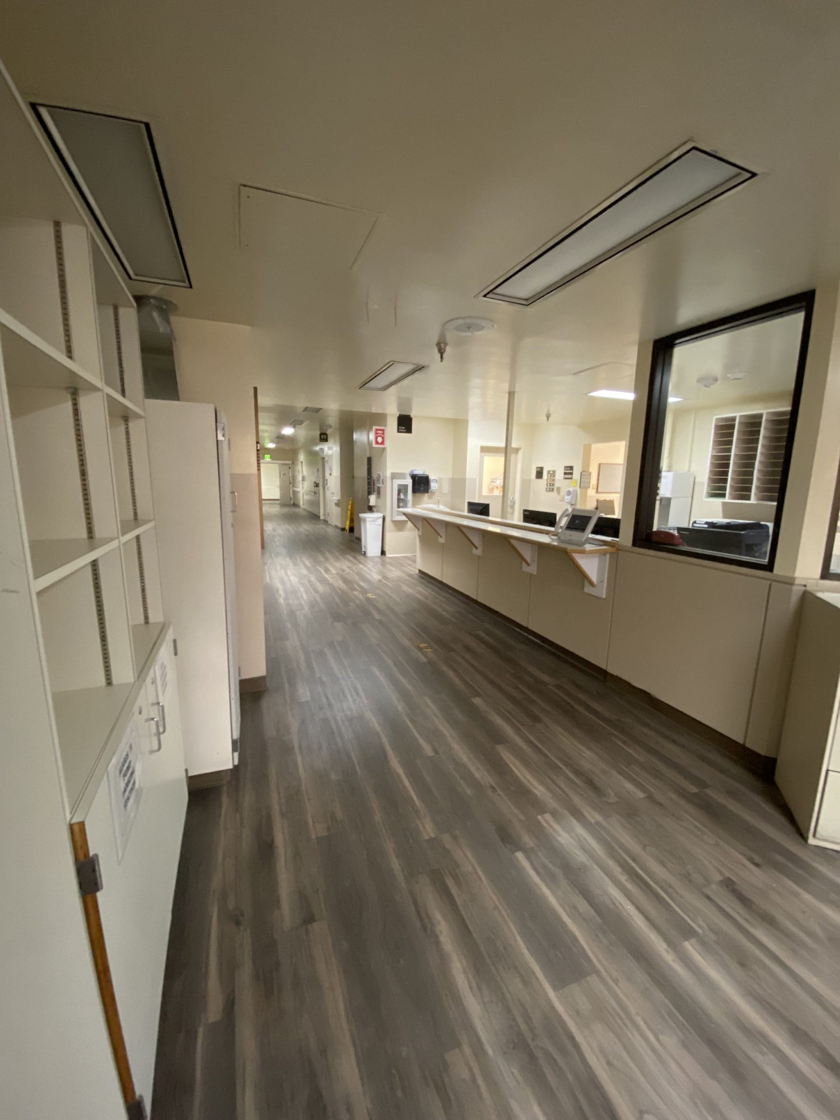
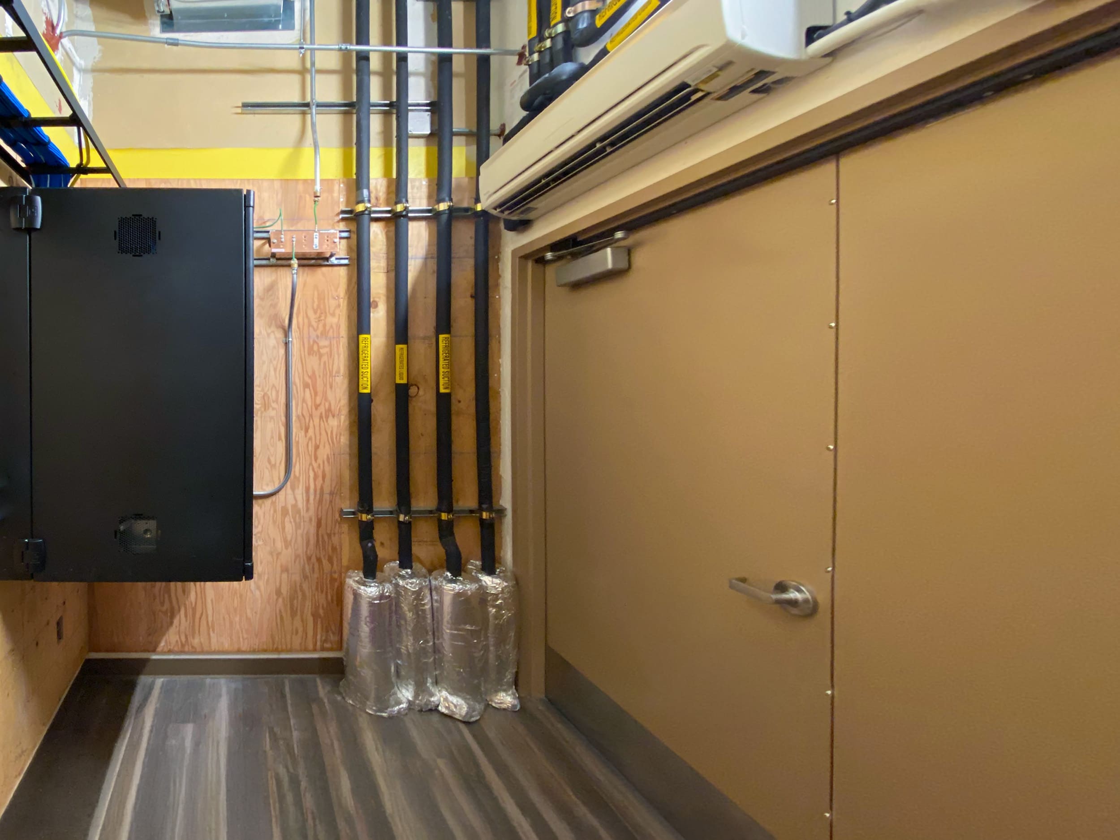
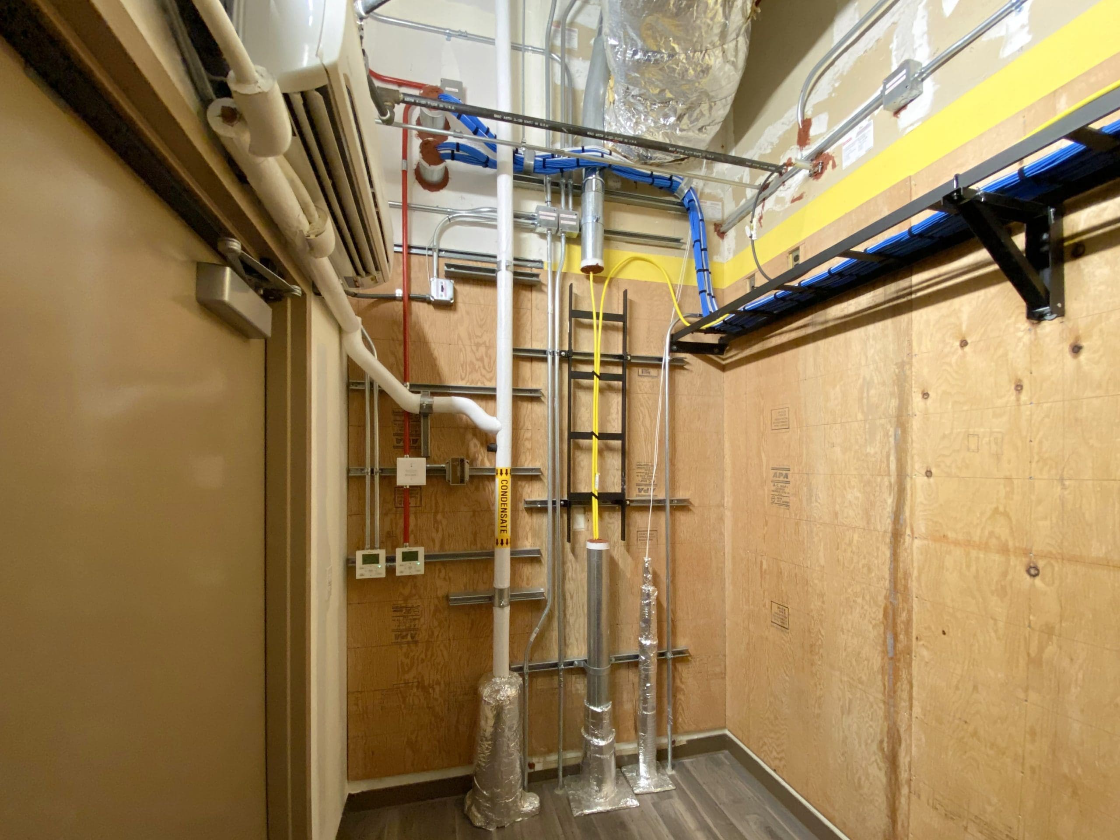
This Design-Build project included the removal and replacement of fire alarm and nurse call systems across six floors of the main hospital and adjacent buildings on the Olive View-UCLA Medical Center campus. In addition, our team installed new HVAC components, overhead paging systems, and associated support systems at the Olive View facility.
PENTA investigated existing conditions on-site for electrical pathways. Our team worked closely with OSHPD on approval of drawings, and with the design team to ensure the drawings are completed correctly. Working alongside the design team during weekly meetings allowed us to efficiently coordinate with the Owner and scoping team to fulfill all requirements for the project.
With open communication between PENTA, Los Angeles County Department of Public Works, OSHPD, and the scoping team, the project continued to move towards a safe and successful completion. Having regular collaboration with Olive View Administration, IT, and Facilities staff allowed our Design-Build team to develop and implement plans to mitigate impact from construction on patients, staff, and overall hospital operations, providing a properly functioning end product to the user groups.
Project Gallery