Dignity Health St. Rose Dominican Hospital
– Siena Campus Surgical Observation Unit
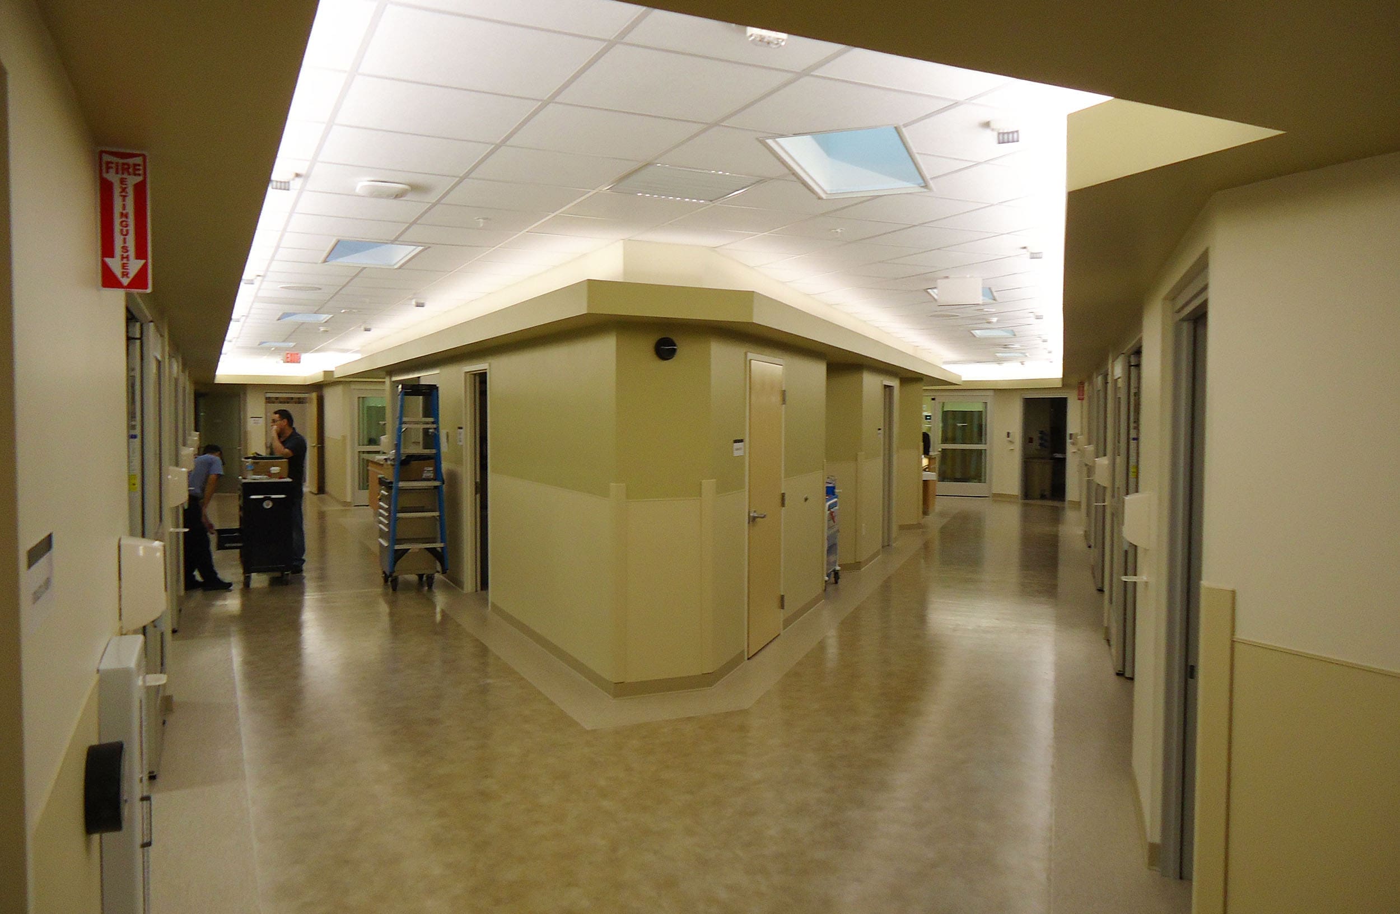
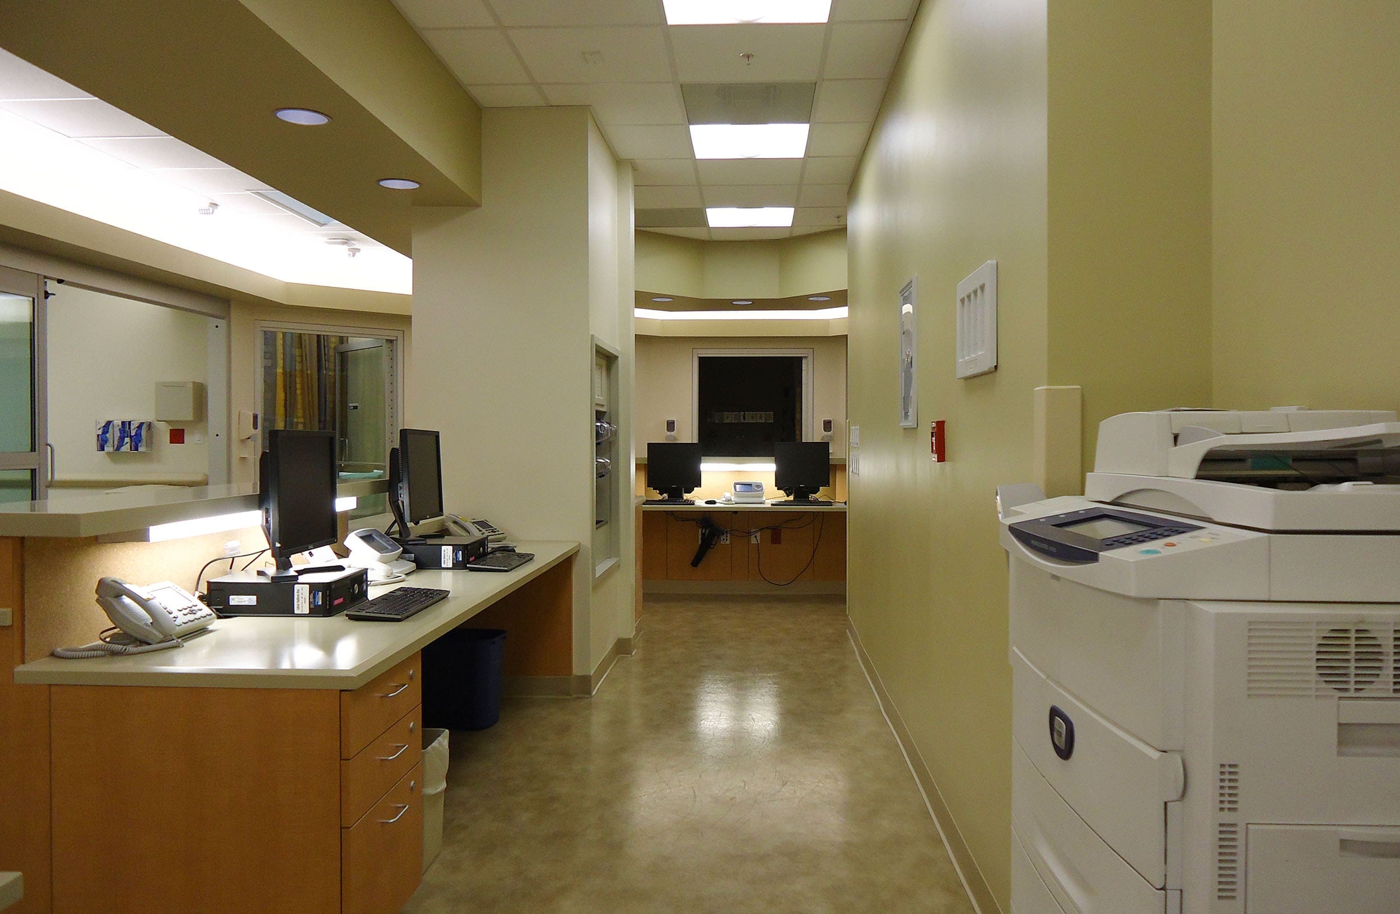
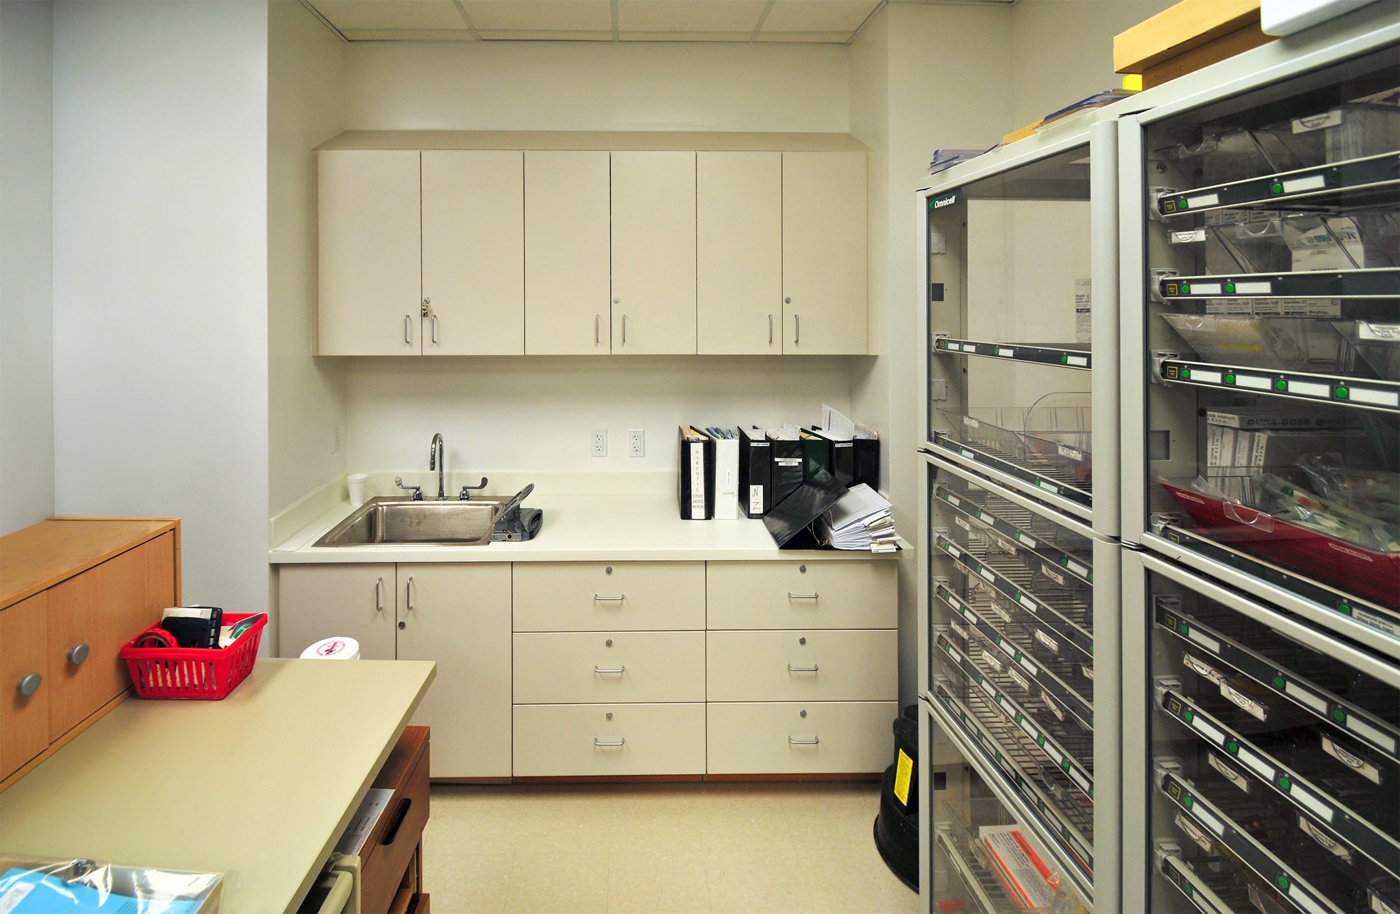
The St. Rose Siena Level 2 Observation Unit was a 5,500 SF open roof addition to an area located between an existing Medical/Surgical Unit SDS waiting room, a Cardiac Observation Unit, and a main corridor, with a radiology department on the level below. A daily morning meeting was organized with the Unit Supervisor, Director of Facilities, Security, and relevant Department Heads, to discuss activities that could have a potential impact on the unit or facility as a whole.
A daily morning meeting was organized with the Unit Supervisor, Director of Facilities, Security, and relevant Department Heads to discuss activities that could potentially impact the unit or facility as a whole. In addition to installing structural steel tie-in(s) at the existing tower, the project required reinforcing steel, column underpinning, and under-slab plumbing activities to occur in the radiology department directly below the job-site.
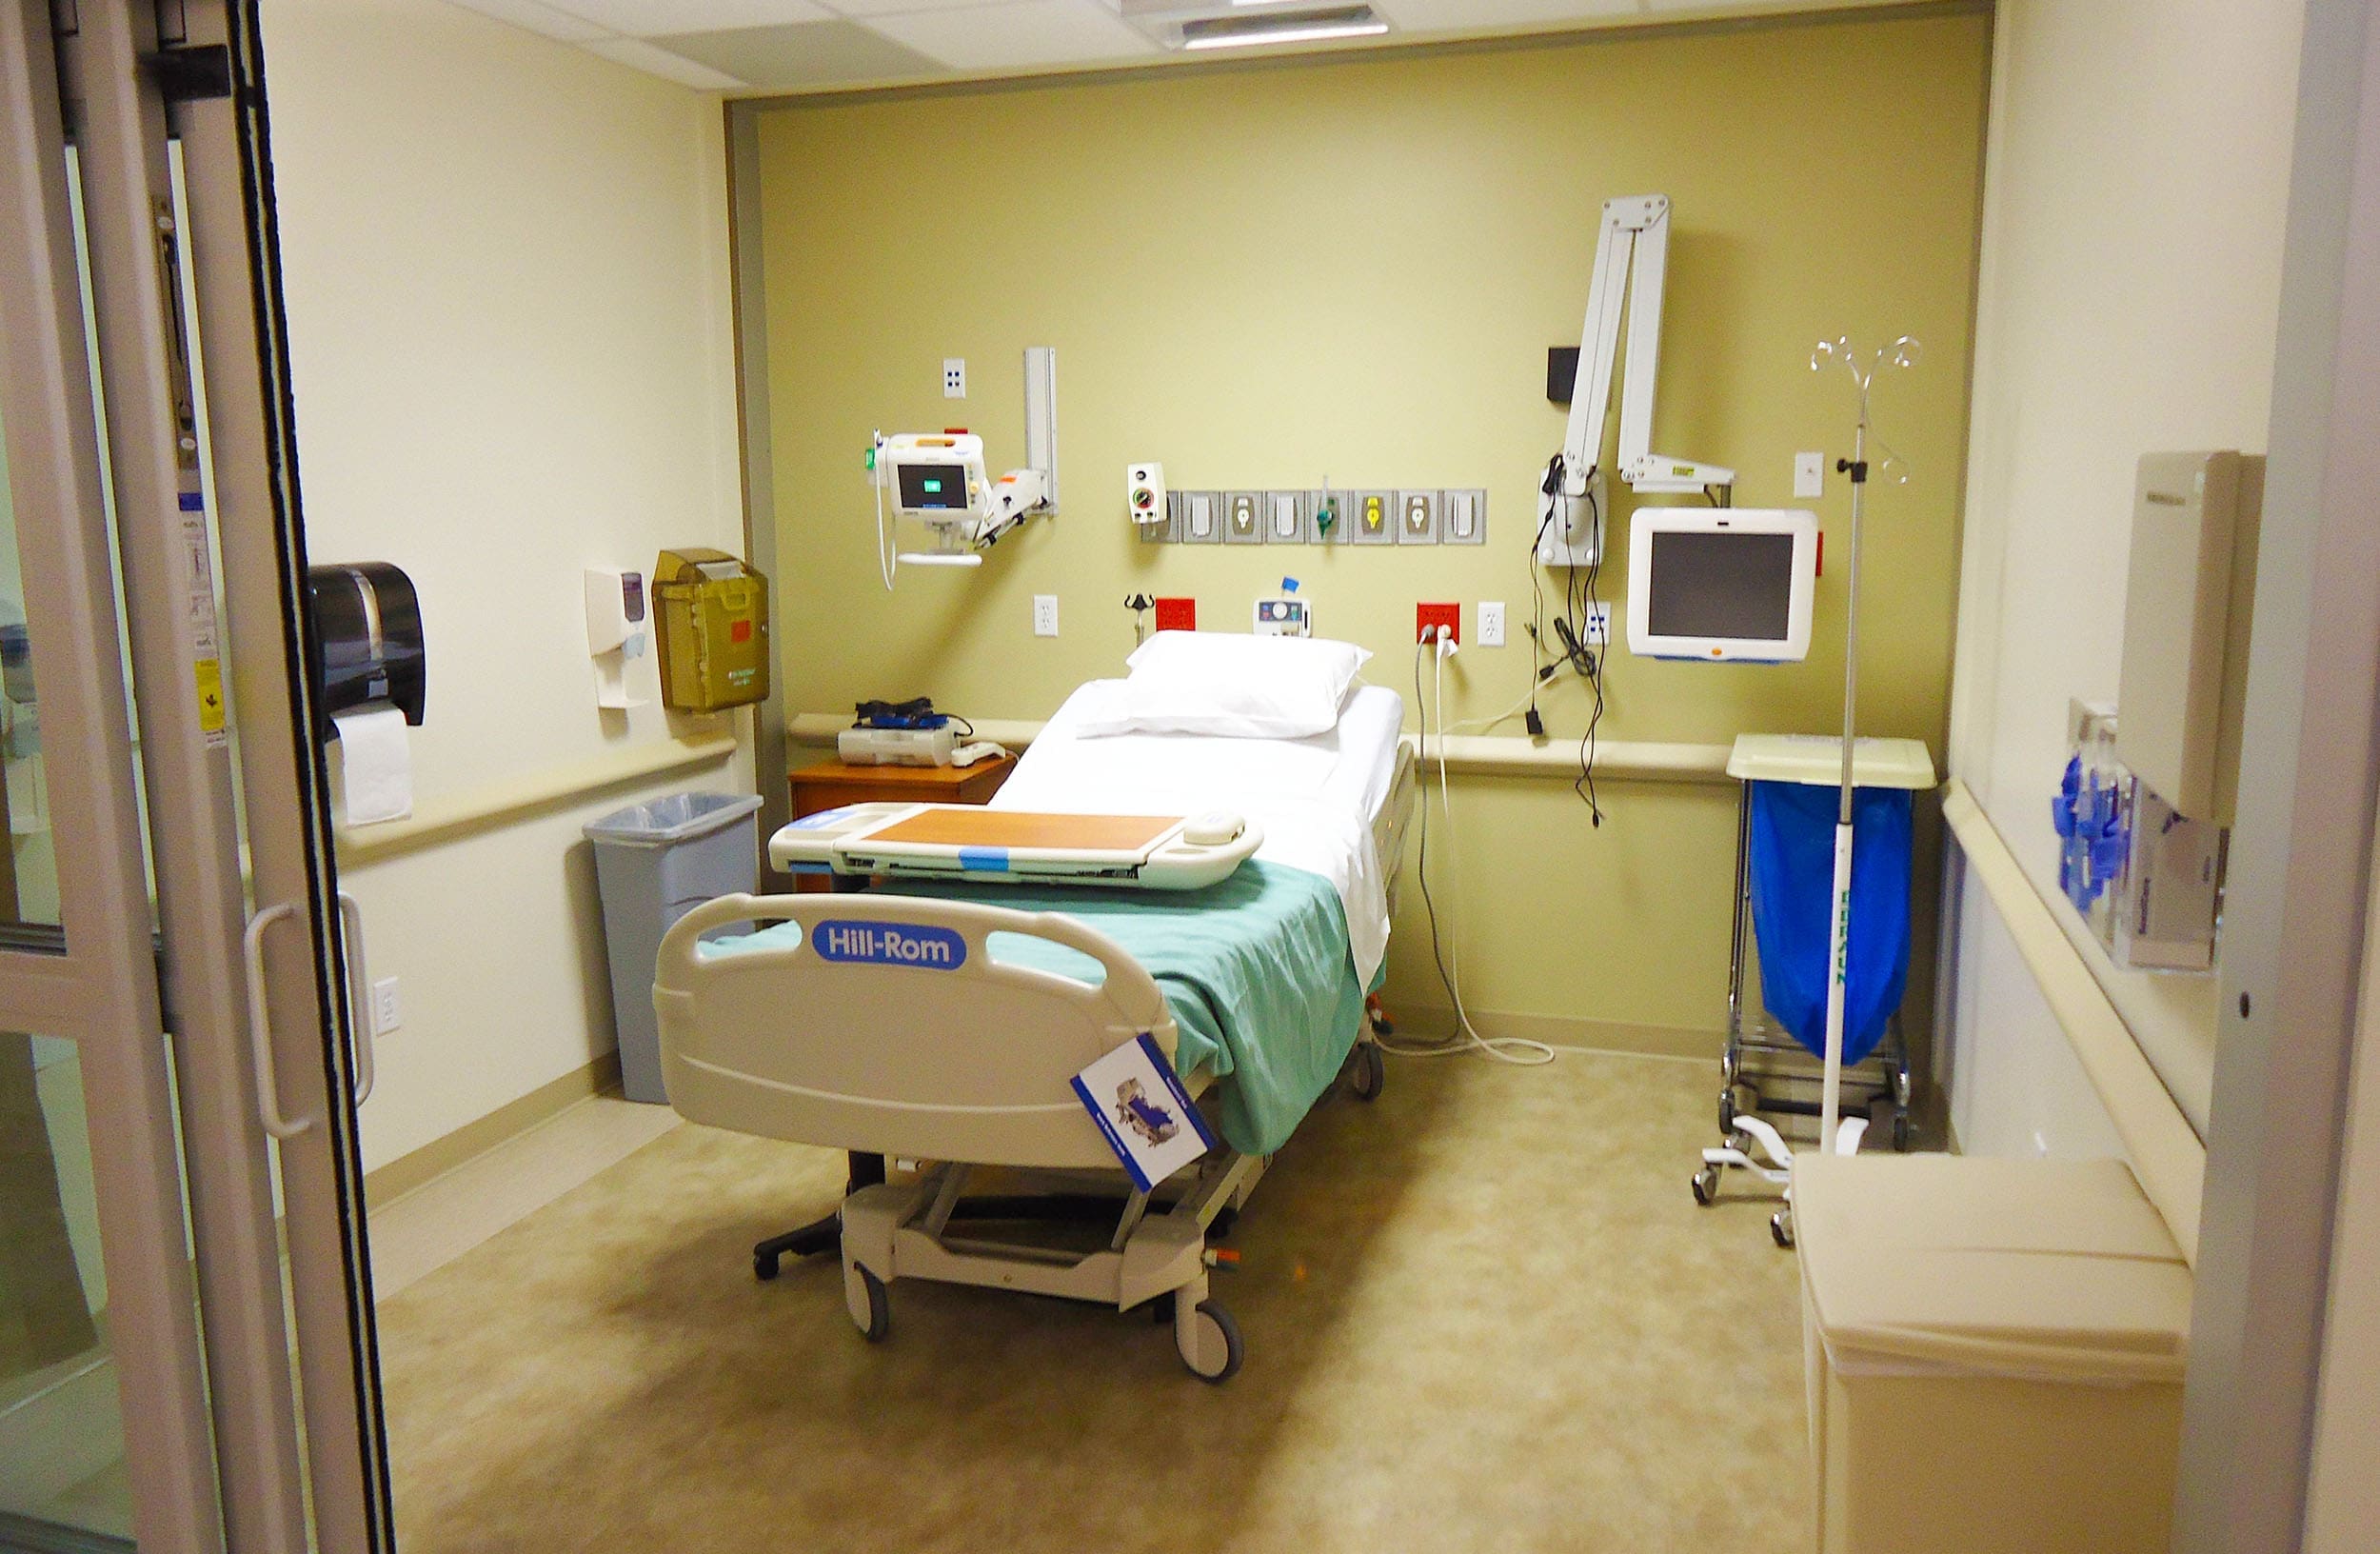
Our solution included developing a plan to install plumbing and medical gas above the ceiling in radiology in order to minimize the impact to patients. All construction was performed in the afternoons and finished before the 9:00 PM quiet time, allowing Radiology to schedule outpatient procedures in the morning. Another design requiring detailed coordination with the hospital’s operations staff was the construction of light wells (for access to natural light) between the existing tower Med/Surgery patient rooms and the new observation patient rooms.
Due to limited space, these light wells had to be kept to a minimum size of 12” deep and 14’ high, creating a safety concern for workers that had to finish these spaces.
The team worked with hospital to schedule a time to shut down rooms, remove windows, install the finishes in the light wells, and deliver these areas back to the Owner for use within a few days.
Project Gallery