USC Norris Comprehensive Cancer Center
Chiller Replacement
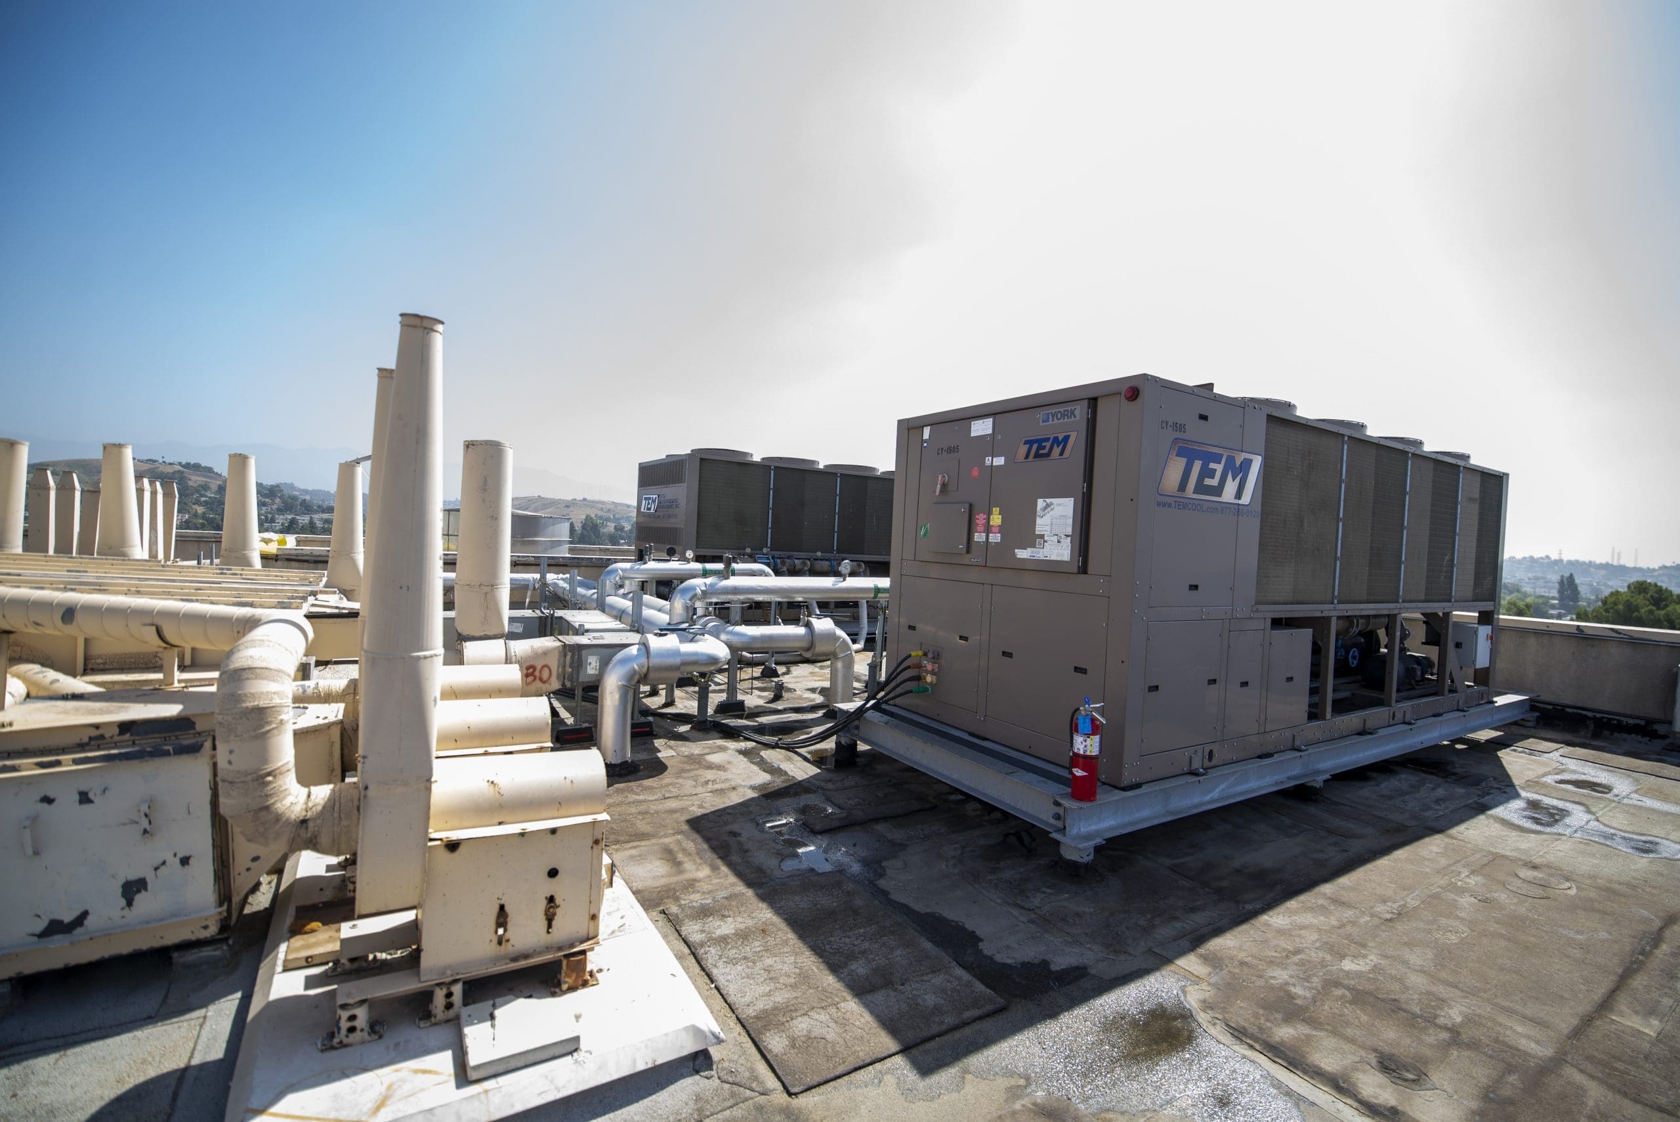
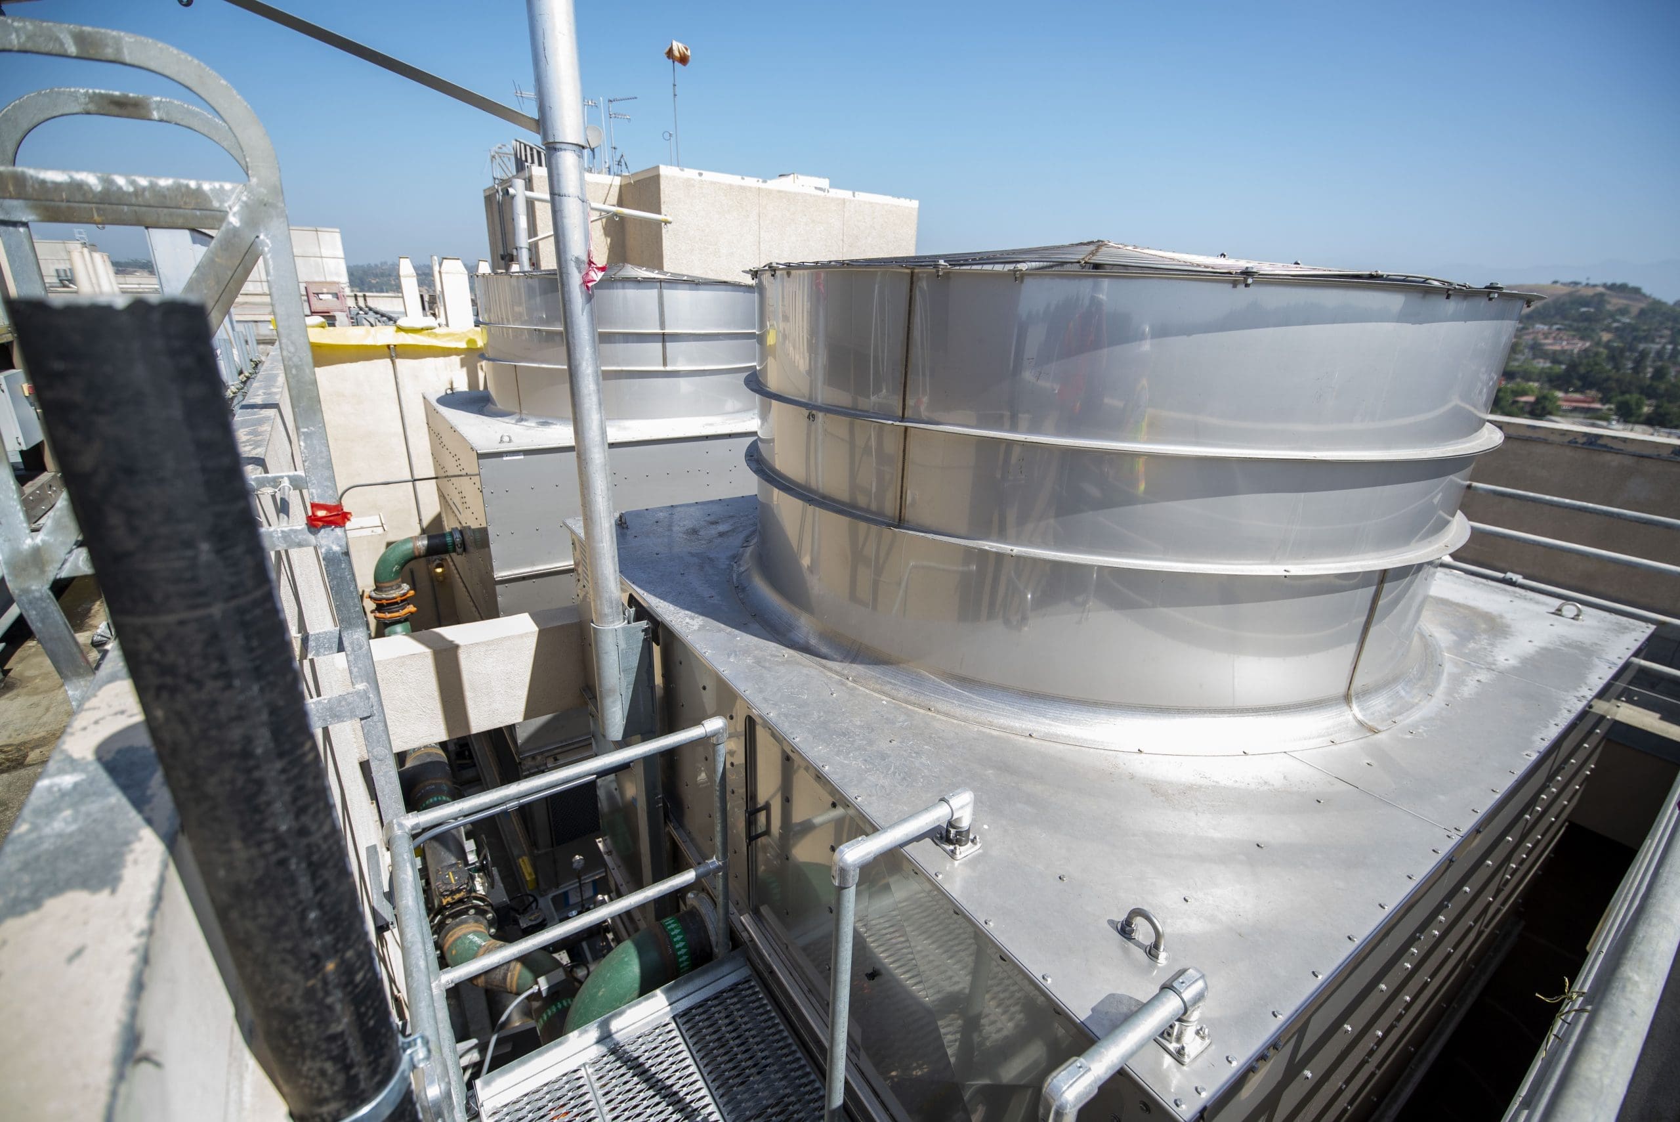
Phase 1 included the installation of structural retrofit in order to support two chillers and one cooling tower on the eight floor mechanical room of the USC Norris Cancer Center. Following this portion of the project, Phase 2 incorporated our team removing the two 300-ton existing chillers and cooling tower on the eight floor and installing two temporary chillers on the roof area to maintain the flow of cool air within the building while we prepare to install the two new chillers and new cooling tower.
PENTA’s main focus was to ensure our work complied with all required clearance codes applied to this area of work, allowing our team to navigate within the challenging footprint of the mechanical room. Our team worked with our subcontractor team to control the water pressure in the existing pipes connected to the temporary chillers. We also coordinated with the Engineering Department from USC to understand the existing conditions of the site, and items discovered that were not part of the original drawings.
A key component of this project was to control the climate of the entire hospital, especially during the hot months. We worked with the hospital team to develop method of procedures (MOP) to determine their requirements of the functioning of the temporary chillers, ultimately, maintaining a comfortable environment for the patients, staff, and guests.
Project Gallery